Residential plans by our in-house PE
Most residential permit plans are prepared, signed and sealed in-house by our licensed PE. We develop the layout, structural details and other drawings needed for the agreed scope.
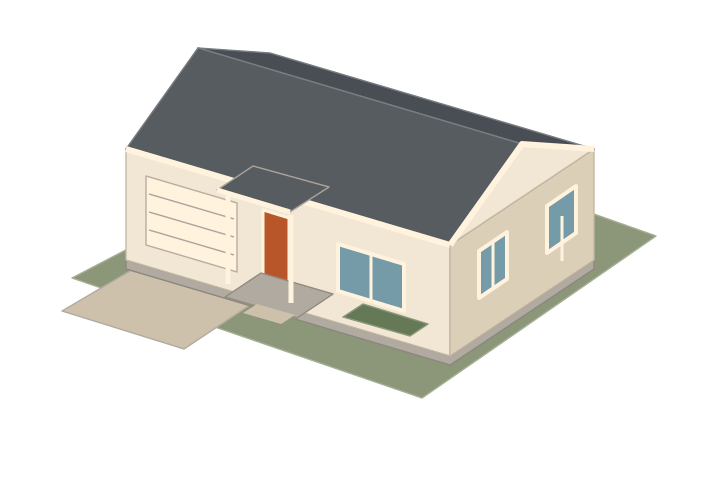
Adding a room, opening up the kitchen or planning a new home? Our in-house licensed professional engineer (PE) prepares, signs and seals most residential permit plans.
Building out a business space? We work with a licensed Orlando architect for commercial plans and any work requiring an architectural seal.
Orlando Permit is the local project website of Witty Finch Engineering. We're a licensed and insured engineering firm working directly with homeowners, contractors and business owners in Orlando and Greater Orlando.
We have extensive hands-on permitting experience with Orange County Fast Track and the City of Orlando's Land Development Code and zoning regulations. We prepare permit plans and respond to review comments.
More about Witty Finch EngineeringMost residential permit plans are prepared, signed and sealed in-house by our licensed PE. We develop the layout, structural details and other drawings needed for the agreed scope.
We work with a licensed Orlando architect for commercial projects and any scope requiring an architectural seal. Our in-house PE prepares and seals the engineering plans.
New homes, additions, conversions and remodels, with framing, foundations, wall openings and the connections to the existing building.
Tenant improvements, renovations and changes of use, with coordinated layouts, structural details, MEP, accessibility and life safety drawings.
Review responses, revised plans, engineering letters, construction observations and foundation inspection and compliance documentation.
Adding a bedroom, remodeling your kitchen or planning a new home? Our in-house licensed PE develops the residential permit plans and signs and seals most of this work in-house. We coordinate the layout with the roof, framing, foundations and utilities.
Removing a wall, adding a room or repairing damaged framing? Our in-house licensed PE checks how the house is supported and prepares beam, foundation and connection details for the proposed work. We also design structural work for commercial spaces.
If work was built without a permit, we start by understanding what is there. We review the records and accessible conditions, then prepare the agreed drawings or engineering letters for the permit process.
Orlando first, with support for Winter Park, Maitland, Winter Garden, Ocoee, Windermere, Apopka and nearby communities. Routine site visits are available in Orlando and Orange County. For Seminole, Osceola and Lake County, field visits are arranged according to the location and scope.
Explore local coverage and site visitsSend the address and a short description. Mention any available photos, plans, survey or review comments, and we will follow up to define the scope.